The house
A house that was never in a hurry.
Fiction note: the story below is invented. CASA SOLENNE is a portfolio concept, not a real building.
In this telling, the house began as a family home built into the hillside in stages, a room added whenever someone married or the harvest was good. Terraces were cut for lemons, then for guests. Its walls are thick lime-washed stone, its floors worn terracotta, and its ceilings timber that has darkened with decades of smoke and sun.
When it became a small hotel, the aim was to change as little as possible: add bathrooms, keep the proportions, leave the stairs. Fourteen rooms is what the building held without being forced.
Common spaces
- Courtyard
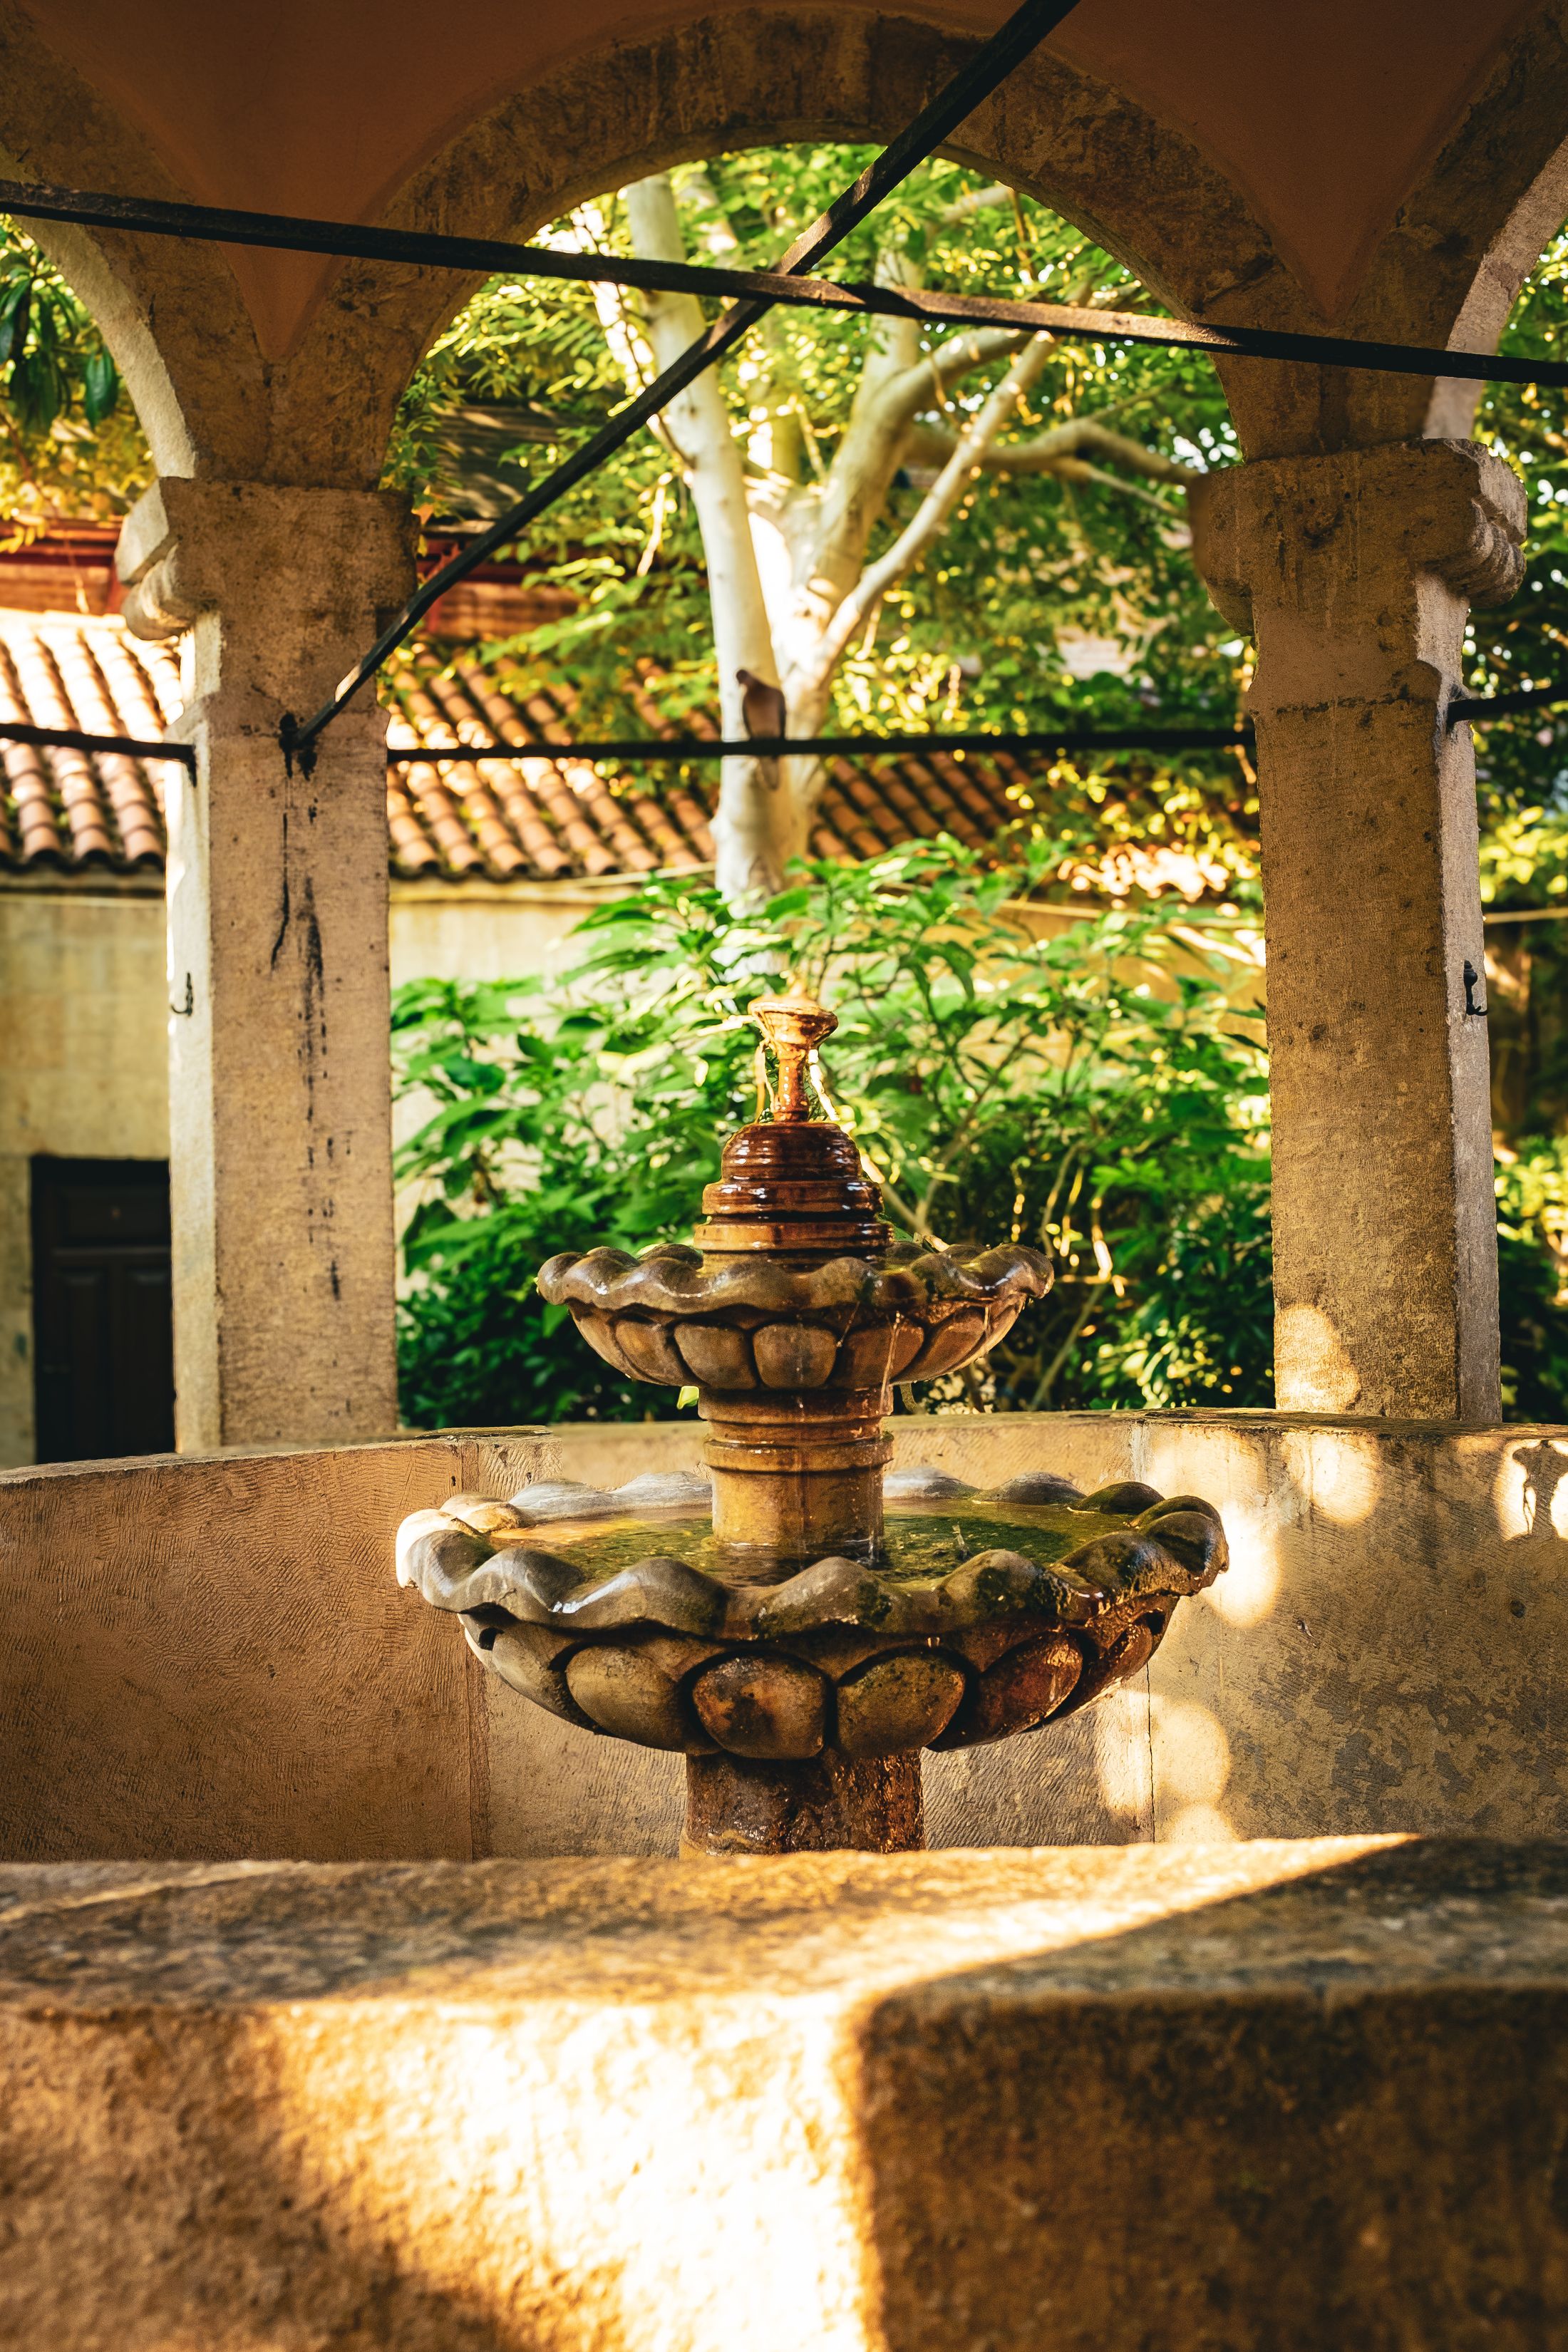
- A shaded limestone yard with a fountain, lemon trees and low seating. Open all day.
- Terrace
- The main outdoor room, facing the sea. Breakfast 8:00–10:30, dinner from 19:30.
- Library corner
- A cool room off the stairs with shelves of books on the coast, cooking and ceramics.
- Landing
- A small stepped access to the water, reached by a path of about fifteen minutes.
Practical information
- Reception
- Staffed 7:30–22:00; a night contact is arranged for late arrivals.
- Check-in / out
- From 15:00 / by 11:00.
- Rooms
- 14 in total across five types, all reached by stairs. There is no lift.
- Accessibility
- Several rooms involve steps. Each room page lists what to expect; please ask before booking if step-free access matters.
- Children
- Welcome in the suites; cots on request.
- Pets
- Not accommodated.